
As a Senior Project Manager for Bel Air Construction Home Improvement, I’ve seen firsthand how a kitchen can either support or hinder a family’s daily life. This was never more apparent than when I first met the Johnson family at their home in League City. They lived in a classic 1960s single-story Ranch, a style common to the area, but its kitchen was a relic of a different era. It was small, walled-off from the living room, and felt incredibly dark, even on a bright Texas day.
With the holiday season on the horizon, they were dreading another year of feeling isolated while preparing meals, unable to interact with guests or keep an eye on their kids in the next room. They dreamed of an open, airy space that could serve as the true heart of their home, but they were overwhelmed by the thought of a major renovation. They needed a partner who could manage the entire process, from design to completion, and deliver a beautiful result on a predictable schedule. That’s when they called us.
The Assessment
During my initial walkthrough, the challenges of the 1960s layout were immediately clear. The kitchen was a classic galley style, separated from the main living area by a prominent wall. While we needed to confirm with a structural engineer, my experience suggested it was likely load-bearing - a common feature in Ranch homes of this vintage. This wall was the primary obstacle to achieving the open-concept feel the homeowners desired.
Beyond the layout, the space was functionally outdated. The lighting consisted of a single, dim fluorescent fixture in the center of the ceiling, which cast shadows and made the already small room feel even more confined. The original dark wood cabinets were showing their age, with worn finishes and failing hardware. Laminate countertops, while durable for their time, were chipped and stained. The workflow was inefficient, with the refrigerator, sink, and stove placed in a way that created bottlenecks during meal prep.
Our team at Bel Air Construction Home Improvement conducted a thorough evaluation. We discussed the family’s lifestyle in detail. They loved to entertain but felt their current kitchen forced guests to huddle in the doorway. Their daily routine involved a flurry of activity after school, and they wanted a central spot for homework and snacks. We knew that simply updating the finishes wouldn't be enough; we needed to fundamentally rethink the space to match how a modern League City family lives.
Our Solution
Our proposal was comprehensive, designed to transform the space from a closed-off work zone into a bright, inviting hub. The cornerstone of our plan was removing the dividing wall to create a seamless flow between the kitchen and living room. After confirming the wall was indeed load-bearing, our certified crew specified and installed a robust Laminated Veneer Lumber (LVL) beam, engineered to carry the ceiling load safely and open up the floor plan completely. This is a critical step where professional expertise from a company like Bel Air Construction Home Improvement is non-negotiable.
With the space opened up, we designed a new layout centered around a large island. This island would feature:
- A durable quartz countertop with an undermount sink, moving the primary wash station to a more central location.
- Seating for four, providing the perfect spot for casual meals and homework.
- Deep drawers for pot and pan storage, improving organization and accessibility.
To address the poor illumination, we planned a complete kitchen lighting upgrade remodel. This wasn't just about adding more lights; it was about creating layers of light for different functions:
- General Lighting: We installed eight 6-inch recessed LED can lights on a dimmer switch for bright, even overhead illumination.
- Task Lighting: We ran low-profile LED strip lighting under the new shaker-style wall cabinets to perfectly light the countertops for meal prep.
- Accent Lighting: Two elegant glass pendant lights were hung over the island, adding a touch of style and defining the seating area.
For the open concept kitchen remodel timeline, we established a clear, five-week schedule starting in early September - the ideal time to get ahead of the holiday rush. The project management system we use at Bel Air Construction Home Improvement ensures every phase is coordinated efficiently.
- Week 1: Demolition, safe removal of the wall, installation of the LVL beam, and rough-ins for all new electrical and plumbing.
- Week 2: Drywall installation, taping, and texturing to seamlessly blend the old and new ceilings.
- Week 3: Installation of the new white shaker cabinets and laser templating for the quartz countertops.
- Week 4: Countertop and tile backsplash installation, followed by the installation of a new Luxury Vinyl Plank floor that extended into the living area for a cohesive look.
- Week 5: Final paint, appliance installation, hookup of all plumbing fixtures, and installation of the new lighting fixtures.
Our crew worked diligently, ensuring the site was cleaned daily to minimize disruption to the family.
The Results
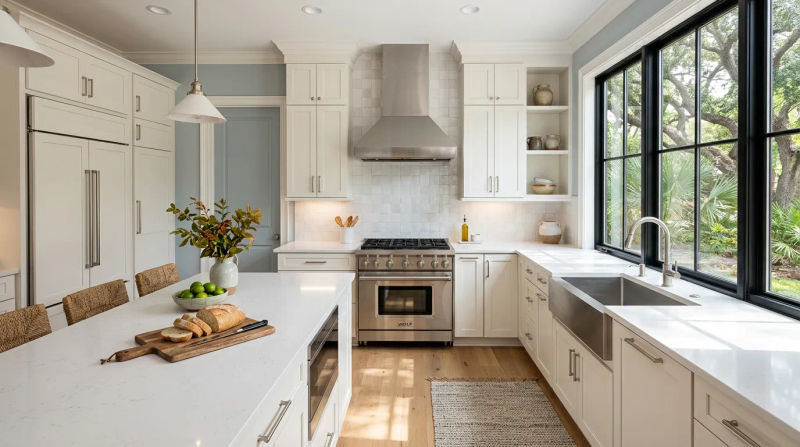
The kitchen remodel League City before and after transformation was stunning. Where there was once a dark, cramped room, there is now a vast, light-filled space that feels both luxurious and incredibly functional. The removal of the wall completely changed the character of the home. Light from the living room windows now floods the kitchen, and the clean lines of the white shaker cabinets and light gray quartz countertops amplify the sense of openness.
The layered lighting scheme allows the homeowners to customize the ambiance, from bright and energetic for cooking to warm and relaxed for evening entertaining. The central island has become the family's favorite gathering spot, just as we planned. The Johnsons told me they now spend more time together as a family, whether it's cooking, sharing a meal, or just catching up at the end of the day.
They were especially pleased with the process itself. They knew exactly what to expect each week, and they praised our crew's professionalism and attention to detail. By trusting Bel Air Construction Home Improvement, they avoided the stress and uncertainty that can often accompany a major renovation. They were able to host Thanksgiving in their new kitchen with pride, enjoying the company of their guests in a space that was finally designed for connection.
This League City kitchen remodel is a perfect example of how thoughtful design and expert execution can dramatically improve not just a house, but a family's quality of life. We didn't just give them a new kitchen; we gave them a new heart for their home.
Ready for your own Bel Air Construction Home Improvement experience? Contact us today for a free inspection.